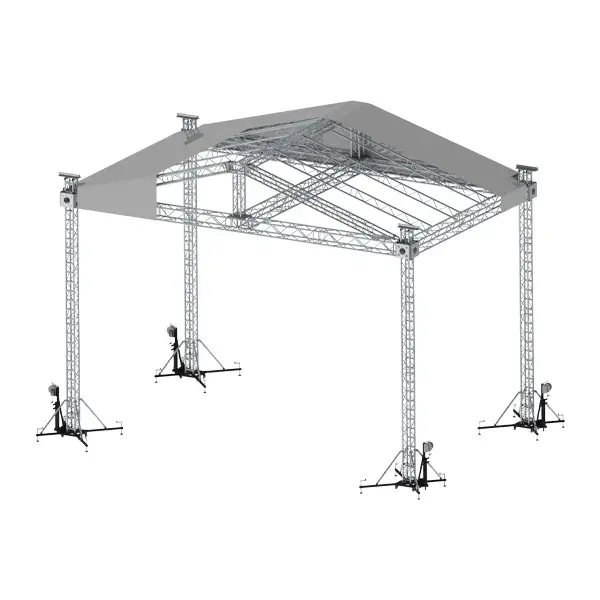
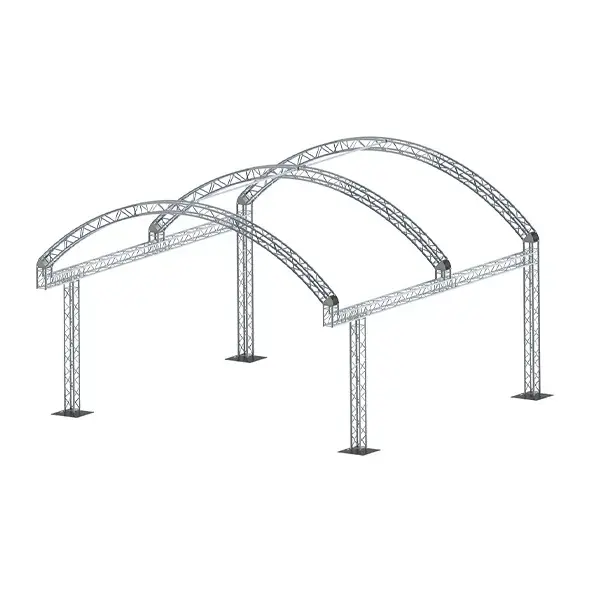
Olimpo Roof
Olimpo Roof
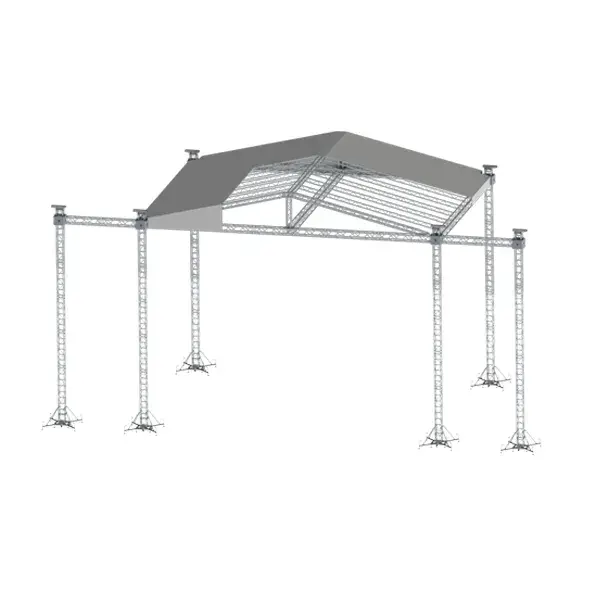
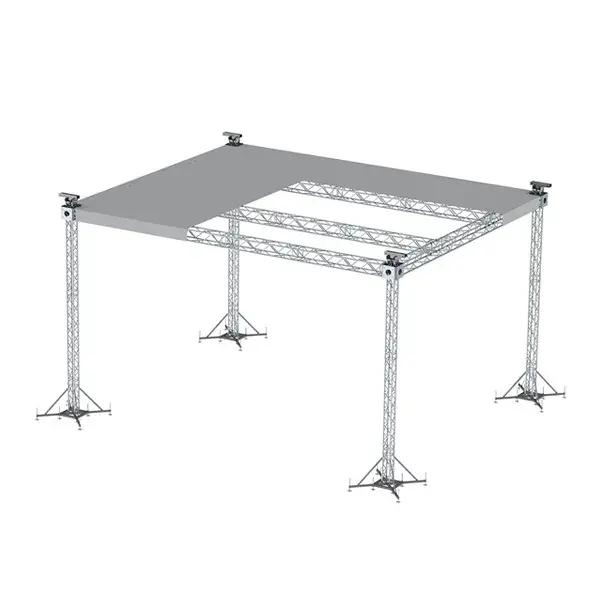
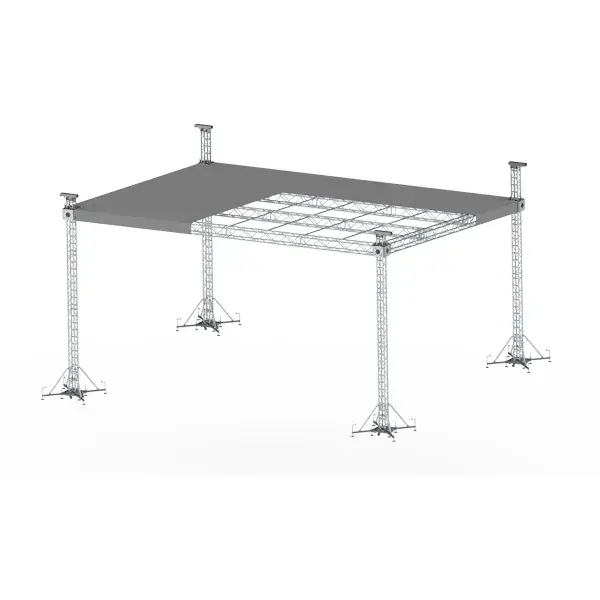
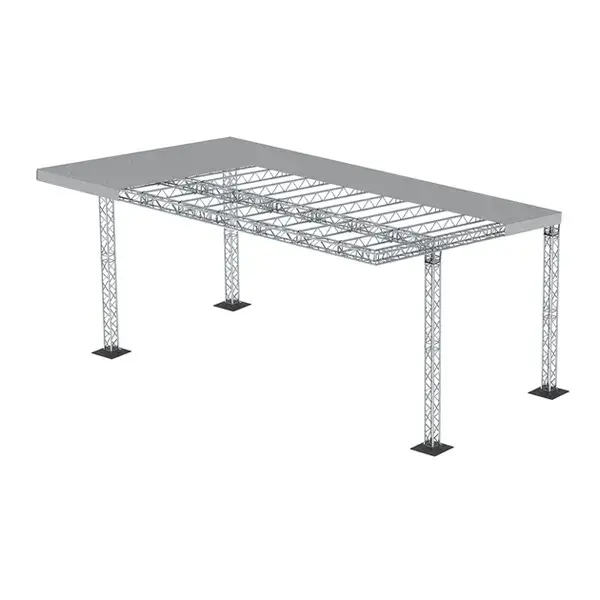
The Olimpo Roof is a flat roof structure made with SQ-40 trusses, mounted on four TR3 ground support towers. It features PA wings on both sides for hanging audio and video systems, making it ideal for events that require hanging equipment and a flat roof for optimal coverage. Available in 8x6m, 10x8m, and 12x10m sizes, with custom dimensions upon request. Specifications:- Towers: TR3
- Main grid: SQ-40
- Roof structure: SQ-40
- Available size: 8x6m | 10x8m | 12x10m
- Additional options: TR4 | TRC
- Width (m): 7.2 (8x6m), 9.2 (10x8m), 11.2 (12x10m)
- Depth (m): 5.8 (8x6m), 7.8 (10x8m), 9.8 (12x10m)
- Clearance (m): 7 (for all sizes)
- Rooftop height (m): 7.26 (for all sizes)
- Stage area (m²): 48 (8x6m), 80 (10x8m), 120 (12x10m)
| Main grid | SQ-40 |
| Roof structure | SQ-40 |
| Size | 8x6m | 10x8m | 12x10m |
Technical specifications
Details
Technical specifications
Materials and Construction
Stage Platforms
21 mm phenolic plywood
Non-slip engraving
Sealed edges
Aluminum frame and legs
Dimensions and Capacity
Size: 2×1 m
Load: 1,000 kg/m² (2,000 kg distributed)
Additional Properties
Weather-resistant
Waterproof
Ready to provide support

Details
…